A kitchen can look impressive in a showroom and still feel awkward when you start cooking. The drawers may be too shallow, the island may interrupt your route to the fridge, or the cabinet finish may need more cleaning than you expected. A successful China kitchen design starts with how you use the room, then brings the layout, cabinetry and materials together. Whether you want Chinese inspired interiors or custom cabinets manufactured in China, this guide will help you make the important decisions before ordering.
China Kitchen Design at a Glance
Start your kitchen design with accurate room measurements, your cooking habits and the appliances you plan to install. Choose a layout that leaves useful preparation space and comfortable access to storage. Compare cabinet materials, door finishes, countertops and hardware using physical samples. For kitchens manufactured in China, approve the technical drawings alongside the 3D design, and confirm what the quotation includes. Small kitchens benefit from carefully planned drawers and vertical storage, while islands should be added only when the room has enough space.
What China Kitchen Design Means for Your Project
The phrase China kitchen design can describe two different interests. Some people want a kitchen influenced by Chinese interiors and cooking habits. Others want to explore the styles and custom cabinetry available from manufacturers in China.
These interests can overlap, but they do not describe one fixed kitchen style. A Chinese supplier may produce minimalist slab cabinets, traditional shaker doors or warm wood cabinetry for an overseas home. The place of manufacture does not determine how the finished kitchen must look.
Begin by identifying your priority. Are you looking for design inspiration, better use of a small room, or a manufacturer that can produce a specific layout? Knowing the answer makes it easier to compare options without getting distracted by every photograph in a catalogue.
If you want a Chinese inspired kitchen, choose the details that appeal to you. Wood textures, restrained decorative elements or a small tea preparation area can introduce character. There is no need to add red, gold or traditional motifs unless they suit your taste and the rest of your home.
If the second meaning is what brought you here, our kitchen cabinets range shows what custom production from China actually covers.
Modern Kitchen Cabinet Styles Available from China
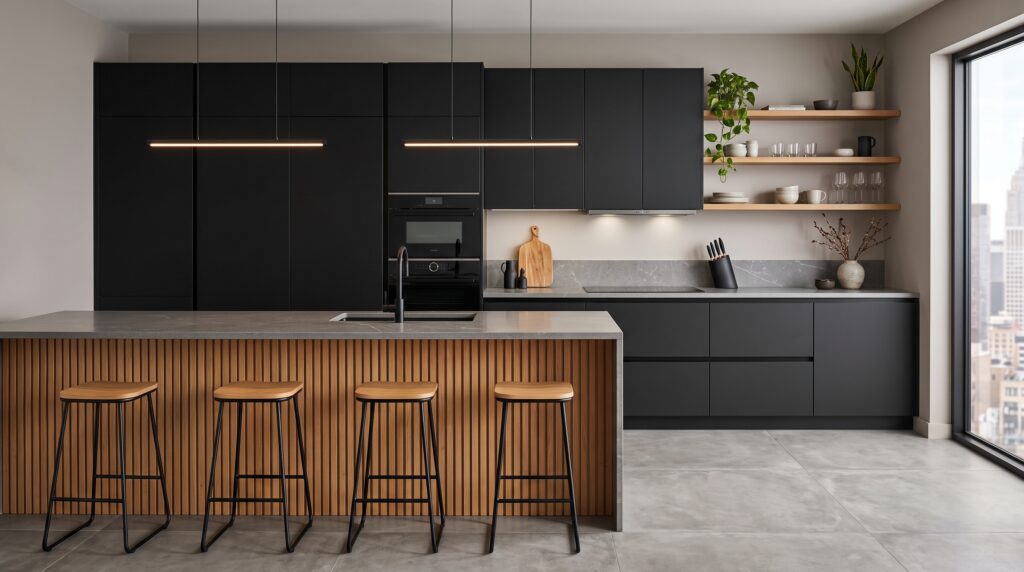
Minimalist Flat Panel Kitchens
Flat panel doors create a simple cabinet surface that puts attention on colour, texture and proportion. They can suit compact apartments and larger kitchens where you want the cabinetry to sit quietly beside a feature countertop or dining area.
The simplicity makes alignment important. Uneven gaps, inconsistent drawer lines and poorly matched panels can become noticeable across a long cabinet run. Ask to see how the design handles appliance panels, end panels and corners.
For a closer look at door construction and finish choices, explore the flat panel cabinet design guide.
Warm Wood Kitchens
Wood grain can soften a kitchen filled with stone, tile and metal. You might use it across the cabinetry, on an island, or on selected shelves beside painted doors.
Warmth depends on the species as much as the finish. Modern walnut kitchen cabinets give a deeper tone than oak without going dark.
Decide whether you want solid wood, real wood veneer or a printed wood effect. These can look similar in a photograph but have different construction and care requirements. Ask for a sample and a written description of the material.
Parlunbuilding’s wood kitchen cabinet collections can help you compare appearances before choosing the finish and construction for your project.
Shaker Kitchens with Simple Details
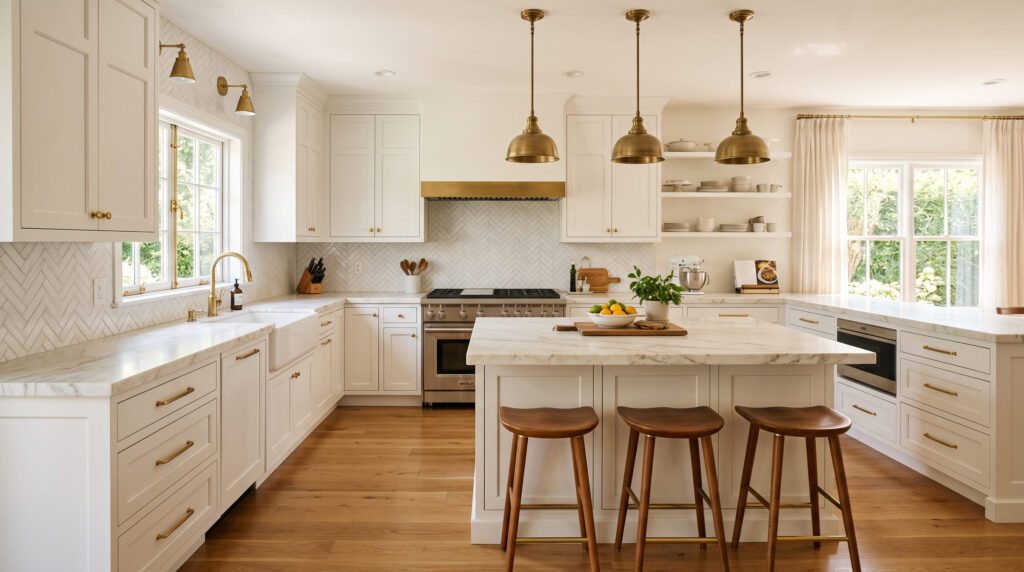
Shaker doors introduce a frame around the centre panel. They offer more visible detail than slab doors without needing elaborate decoration.
A slim frame can suit a contemporary kitchen, while a wider frame gives the cabinetry a stronger pattern. Compare the profile against the size of your doors and drawers, because the same frame can look different on a narrow cupboard and a wide drawer front.
Use the shaker cabinet style comparison to narrow down the door profile before selecting handles and colours.
Handleless Contemporary Kitchens
Handleless cabinetry can create an uninterrupted appearance, but there are several ways to achieve it. Recessed grip rails, shaped door edges and push to open mechanisms offer different experiences.
Try the opening method before ordering a complete kitchen. Check whether you can comfortably grip a tall door or open a wide drawer with one hand. Also consider how often you will touch the cabinet surface.
Compare the handleless cupboard and drawer options with a physical sample so the design feels comfortable as well as looking neat.
Choose a Kitchen Layout That Fits the Room
Single Wall Kitchen Layouts
A single wall kitchen keeps the main cabinets and appliances along one side of the room. It can be useful in studios and smaller open living spaces.
The challenge is preserving enough clear worktop between appliances. A design that fits a fridge, sink and hob into one run may still leave very little room for preparing food.
Draw the appliances to their actual dimensions and mark the usable preparation surface. Include space for the small appliances you leave out every day rather than treating the entire countertop as permanently clear.
L Shaped Kitchen Layouts
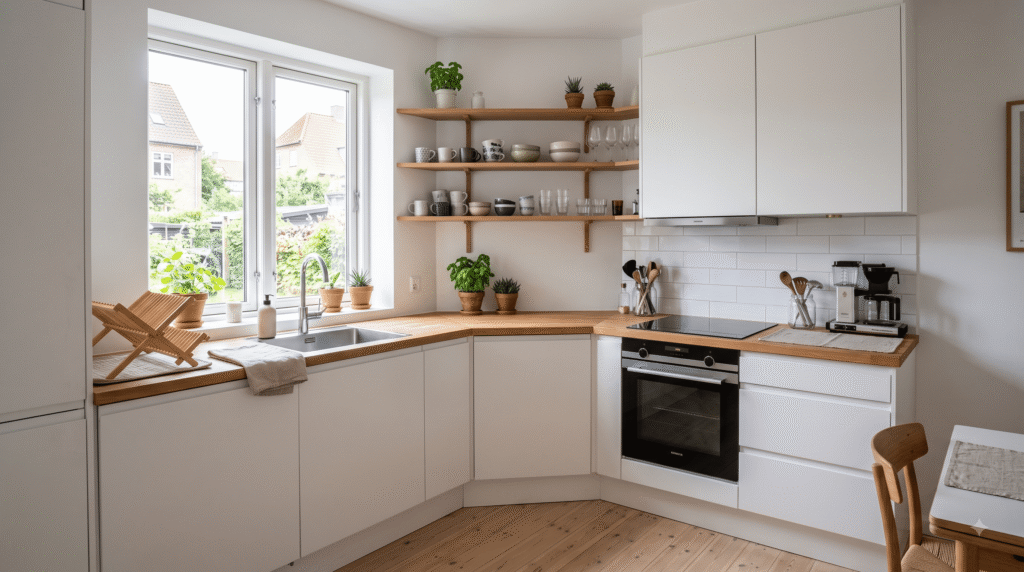
An L shaped layout uses two adjoining walls and can leave another part of the room open for dining or circulation. It works well when the corner and appliance positions are planned carefully.
Decide how you will use the corner before approving the cabinets. A specialist pull out fitting, accessible shelving or a simpler cabinet arrangement may suit different budgets and storage needs.
Look through these L shaped cabinet configurations to compare how the layout uses corners and connects the two cabinet runs.
Galley and U Shaped Kitchens
A galley kitchen places cabinet runs opposite each other. A U shaped kitchen uses three sides of the room. Both can provide useful worktop and storage space, but they need careful attention to movement.
Check what happens when the dishwasher, oven or refrigerator door is open. Consider whether another person can pass comfortably and whether nearby drawers can still be used.
A layout should work during cooking and cleaning, not only when every door is closed. Ask your designer to review these situations on the plan before deciding how many cabinets to include.
Kitchen Islands and Peninsulas
An island can provide preparation space, storage or seating. It can also become an obstacle if the surrounding routes are too narrow.
Decide its main purpose first. If you need more preparation space, a clear worktop may be more useful than an island crowded with a sink and hob. If you want seating, check how stools affect the route behind them.
Islands almost never fit a standard carcass run cleanly. Bespoke kitchen cabinets are built to the dimensions you actually have.
A peninsula can be another option when a freestanding island does not fit comfortably. Confirm clearances, countertop support and appliance requirements with the designer and installer rather than choosing the size from a photograph.
Small Kitchen Design with Better Storage

Small kitchens need storage that suits the things you actually own. Before choosing fittings, list your larger items, including pans, chopping boards, food containers and countertop appliances.Deep drawers can make pots and pans easier to reach than a low cupboard with several fixed shelves. Narrow spaces may suit trays or pull out storage, but every fitting should have a clear purpose.
Tall cabinets can increase storage without extending the kitchen footprint. Keep frequently used items within comfortable reach and reserve higher areas for things you use less often.
For compact rooms, compare these small kitchen cabinet arrangements and focus on practical access rather than simply fitting the maximum number of cupboards.
Open shelves can make selected items easy to reach, but they also need cleaning and organisation. Use them where you know what you will display. Enclosed storage may be a better choice for packaging, spare appliances and everyday clutter.
Plan Kitchen Storage Around Daily Tasks
Think about where each activity happens. Store food near its preparation area, cleaning items near the sink, and cooking utensils where you can reach them while using the hob.
Construction affects usable space more than people expect. Frameless kitchen cabinets give wider drawer openings than framed ones at the same cabinet width.
Blum’s kitchen work zone planning guidance divides the kitchen into food storage, tableware storage, cleaning, preparation and cooking areas. This provides a useful starting point when deciding what belongs inside each cabinet.
Imagine making a meal from start to finish. Where will you put groceries down? Where will vegetables be washed and chopped? Can you reach your pans without walking across the room?
The answers can reveal problems that are difficult to notice in a polished 3D image. Good storage planning is about convenient access, not just the total number of drawers.
Cabinet Materials and Finishes to Compare
Cabinet boxes, doors and surface finishes should be specified separately. A kitchen described as wood or aluminium may still contain several different materials.
|
Material or finish |
What to check before choosing |
|---|---|
|
Plywood cabinet boxes |
Board construction, thickness, exposed edges and suitability for the intended environment |
|
MDF doors |
Surface coating, edge protection, door weight and care instructions |
|
Particleboard boxes |
Board grade, hardware fixing and protection at joints and edges |
|
Real wood veneer |
Veneer species, grain matching, substrate and protective finish |
|
Laminate surfaces |
Surface type, edge treatment, texture and cleaning instructions |
|
Aluminium systems |
Whether the whole cabinet or only selected parts are aluminium, plus joints, hardware and surface finish |
Colour sits on top of all of this. Our grey kitchen cabinets range shows the same materials in the most requested finish family.
Sheen is a separate decision from colour. A high gloss finish brightens a dark kitchen but shows fingerprints on every door.
Painted and Laminate Cabinet Surfaces
Painted doors offer colour flexibility, while laminate can provide plain colours, textures or wood effects. Neither label tells you everything about the finished product.
Ask how edges are treated and how the surface should be cleaned. Compare the sample under your kitchen lighting and inspect it from the side for texture or finish inconsistencies.
The laminate cabinet material guide provides a useful starting point for questions about surfaces and construction.
Aluminium Kitchen Cabinets
Aluminium may be worth considering when you want a metal cabinet system, but check exactly what the supplier is offering. An aluminium frame with composite panels is different from a cabinet made largely from metal components.
Ask about panel construction, coatings, hinges, joints and compatibility with the countertop. Inspect a sample cabinet where possible rather than judging the system only from the front.
Do not assume the complete kitchen is waterproof or fireproof because aluminium appears in the specification. Any performance claim should apply to the actual supplied product and be supported by suitable evidence.
Matte and Gloss Cabinet Finishes
Matte creates a subdued appearance, while gloss reflects more light. The easier finish to maintain depends on the particular coating and how the kitchen is used.
Touch the sample around the opening area and check whether fingerprints remain visible. Follow the supplier’s cleaning instructions when testing it.
Choose the finish after considering the room’s light, your preferred opening method and the amount of cleaning you are comfortable doing.
Countertops and Backsplashes That Work Together
The countertop and backsplash sit beside each other, so compare them as a pair. If one has a strong pattern, a quieter neighbouring surface can make the kitchen easier to balance.
Quartz, natural stone, porcelain and laminate offer different appearances and care requirements. A marble effect is a visual description, not a complete material specification.
Compare Parlunbuilding’s kitchen countertop materials before choosing a surface purely for its colour or veining.
For quartz surfaces, follow the manufacturer’s care instructions. Caesarstone’s quartz and mineral surface care guidance recommends protection from hot cookware and suitable cleaning methods. A countertop should not be described as having no maintenance requirements.
For backsplash tiles, check cleaning instructions, grout choices and suitability near the cooking area. If you extend the countertop material up the wall, confirm fabrication, joints and installation details with the supplier.
You already have the countertop side covered. For the wall, our gray kitchen backsplash guide shows how tile tone changes the whole pairing.
Lighting and Ventilation for Everyday Cooking
A kitchen needs light over its working areas, not just a decorative pendant in the centre of the room. Consider the sink, preparation surface and cooking area separately.
Under cabinet lights can illuminate the countertop, while ceiling lights provide broader coverage. Pendants can add character over an island or dining area, but they should complement the practical lighting.
Compare the kitchen lighting options while the cabinet design is still being prepared so wiring and fittings can be coordinated.
Ventilation should also be planned early. If you regularly fry, steam or cook dishes with strong aromas, discuss the extractor and installation arrangement with your appliance supplier.
An open kitchen connects cooking with the living area, while an enclosed kitchen provides more separation. Neither arrangement removes the need for appropriate ventilation. Choose according to your cooking habits, room layout and installation requirements.
Use 3D Kitchen Design Alongside Technical Drawings
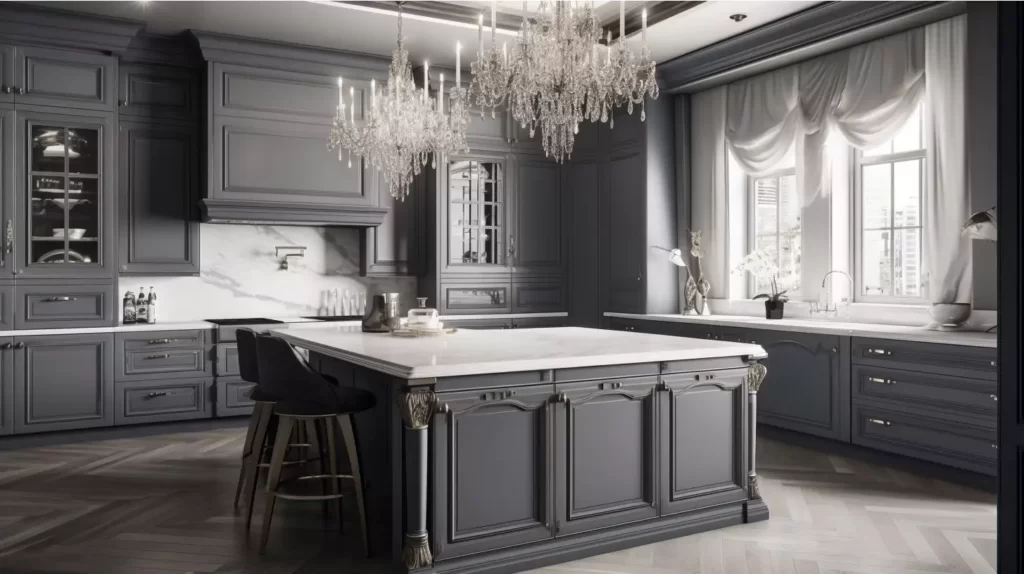
A 3D rendering helps you understand colours, proportions and how the room may look. It does not replace measurements or construction drawings.
Review the floor plan, cabinet elevations and appliance details alongside the visual design. Check door swings, filler panels, drawer arrangements and the positions of sockets, water connections and ventilation.
Pay particular attention to integrated appliances. A fridge may fit inside the drawn space but still need specified clearances or ventilation. Use the appliance manufacturer’s installation information.
Parlunbuilding’s interior design and drawing service can be a starting point for discussing the plans your project needs. Confirm which drawings, revisions and specifications are included before approving production.
What to Prepare Before Requesting a Kitchen Design
A useful design brief includes more than the length of each wall. Record ceiling height, windows, doors, structural features and the positions of services.
Provide appliance models where possible, together with the surfaces you plan to keep. If the flooring is already installed, send photographs and describe its colour. If you have not selected appliances, identify them as pending decisions.
Include reference images, but explain what you like about each one. You may prefer the wood colour in one photograph and the drawer arrangement in another.
For renovation projects, have the final dimensions checked after relevant building work is complete. Agree who is responsible for measuring the site and confirming that the approved cabinets will fit.
Compare Kitchen Design Costs on the Same Basis
A meaningful quotation needs a defined layout and specification. A price per metre can be difficult to compare when one supplier includes drawers and hardware while another does not.
Ask whether the price includes cabinet boxes, doors, end panels, fillers, handles, internal fittings and countertops. Identify design charges, delivery and installation separately.
For an overseas order, obtain current estimates for the costs that sit outside the factory quotation. The lower cabinet price does not automatically mean the lower completed project cost.
Parlunbuilding’s cabinet sourcing and import guide explains the wider buying process, including supplier checks, inspections and delivery planning.
Mistakes to Avoid Before Approving the Kitchen
The first mistake is approving the appearance before the layout. Check usable preparation space, appliance openings and everyday access before finalising colours.
Another mistake is leaving the material description vague. Record the cabinet box, door, finish and hardware specifications rather than accepting a general description such as premium cabinets.
Do not approve a finish only from a screen. A physical sample helps you compare colour, sheen and texture against your room.
Finally, use the kitchen cabinet planning checklist to review the practical details before signing off. Confirm the final drawing version and document later changes so the designer, manufacturer and installer work from the same information.
The most expensive mistake is approving drawings without knowing what gets checked afterwards. Our quality control process sets out what is inspected on each panel before anything is packed.
China Kitchen Design Questions Answered
What makes China kitchen design popular worldwide
China kitchen design is popular due to its affordability, large-scale manufacturing, customizable cabinet systems, and modern design aesthetics. Many global contractors and developers source from China for cost-effective, high-quality kitchen solutions.
What Is China Kitchen Design
The phrase can refer to Chinese inspired kitchen interiors or kitchens designed and manufactured by suppliers in China. These suppliers may offer many styles. Start by deciding whether your main interest is appearance, layout planning or custom cabinet production.
Which Kitchen Layout Works Best in a Small Apartment
Single wall, galley and L shaped layouts can all work, depending on the room. Compare preparation space, storage access and appliance openings. The best layout is the one that fits your measurements and daily routine rather than a particular shape chosen in advance.
Can Kitchen Cabinets from China Be Custom Sized
Some suppliers offer custom dimensions and configurations, while others work mainly with standard modules. Confirm the available sizes, design service and production requirements before ordering. Include fillers, end panels and appliance clearances in the approved drawings.
Are Aluminium Cabinets Better Than Wood Cabinets
There is no universal answer. Compare the actual construction, finish, hardware, appearance and care requirements. An aluminium system should not be assumed to outperform every wood based cabinet or provide guaranteed waterproof or fireproof performance.
What Is Included in a 3D Kitchen Design
A 3D design usually shows the proposed appearance and arrangement. The package may also include floor plans, elevations and specifications, but this varies. Ask what is included, how revisions are handled and which documents will be used for production.
How Much Does a Custom Kitchen from China Cost
The cost depends on cabinet quantities, materials, finishes, hardware, countertops and delivery arrangements. Request a quotation based on a defined layout. Compare the completed project cost rather than relying on an advertised price per metre.
Should a Chinese Kitchen Be Open or Enclosed
Choose according to your cooking habits and how the kitchen connects with the rest of the home. An open layout supports interaction, while an enclosed layout provides separation. Both need appropriate ventilation and a practical arrangement of appliances and storage.
What Should I Check Before Cabinet Production Starts
Confirm measurements, appliance models, drawings, materials, physical finish samples and hardware. Check what the quotation includes and which drawing version is approved. Resolve important design decisions before production rather than expecting the installer to correct them later.
Plan Your Kitchen with Parlunbuilding
Once your priorities are clear, explore Parlunbuilding’s custom kitchen cabinet range. Compare the door style, storage arrangement, materials and finishes as parts of one kitchen.
Send your floor plan, delivery location, appliance information and preferred reference images when you request a kitchen design quotation. Ask for the proposed layout and specification to be itemised so you can review what will be supplied before approving the order.