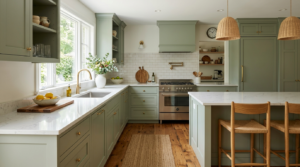
Most kitchen sinks measure between 22 and 33 inches wide, so the sink you choose has to match both your cabinet and the way you work. This guide covers kitchen sink sizes across every common type, with exact measurements for the standard kitchen sink size, bowl configurations, and cabinet fit. You will find kitchen sink width, depth, and cutout numbers in inches and centimeters, plus a quick reference table.
Standard Kitchen Sink Size (Single and Double Bowl)
A single bowl sink is the simplest layout and the easiest to clean around large pots and baking sheets. Standard single bowl sink dimensions run 24 to 30 inches wide (61 to 76 cm) with a bowl depth of 8 to 10 inches (20 to 25 cm). This size fits most homes and drops into a standard base cabinet without modification.
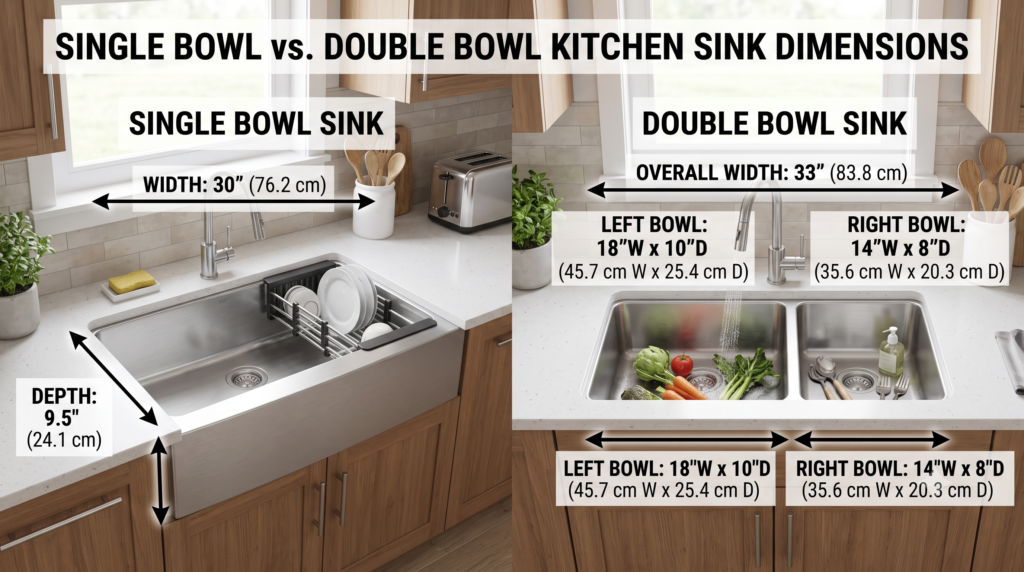
Double bowl sinks split the basin into two compartments, so you can wash on one side and rinse or dry on the other. A typical double bowl sink size is 30 to 36 inches wide in total (76 to 91 cm), with each bowl measuring 14 to 18 inches wide (36 to 46 cm). Depth usually matches single bowl models at 8 to 10 inches.
Bowl depth deserves its own decision. A 10 inch basin hides dishes and cuts down on splashing, while an 8 inch basin sits higher and is gentler on your back during long prep sessions. Reporting sink depth in inches and centimeters helps international buyers confirm clearance before they order.
If you cook often and want room for sheet pans, lean toward the wider end of the standard kitchen sink size range. For a compact kitchen, a 24 inch single bowl keeps counter space free while still holding full sized cookware. Match the width to how you actually use the sink rather than to the largest model that happens to fit.
Kitchen Sink Dimensions by Type
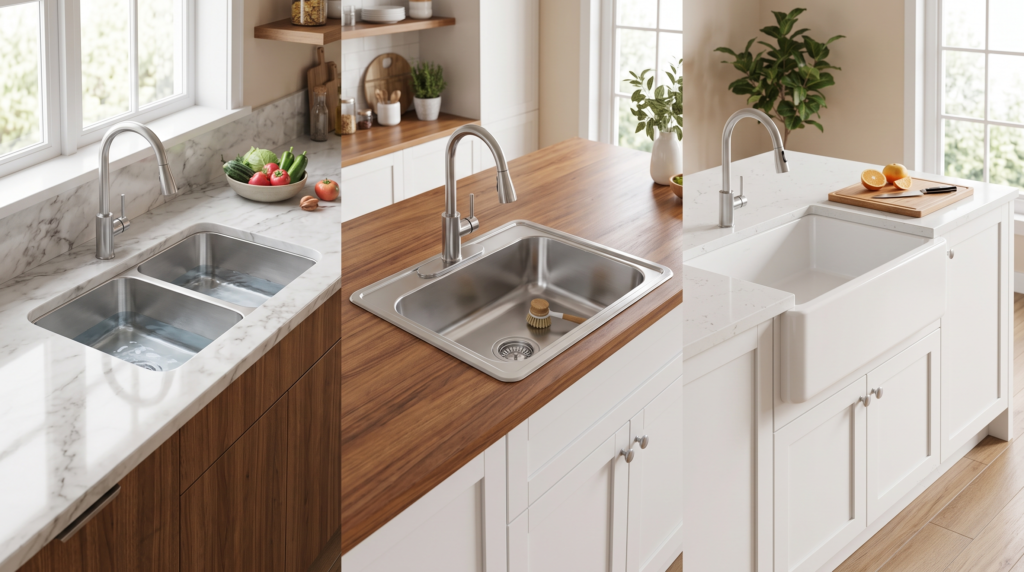
Kitchen sink dimensions shift with mounting style, and each type carries its own footprint, counter requirement, and installation method. The three most common options are undermount, drop-in, and farmhouse. Match the type to your counter material and cabinet before you commit to a width, because the mounting method decides which counters and cabinets will accept the sink.
Undermount Sink Dimensions
An undermount sink mounts below the countertop, which gives a clean edge and lets you wipe crumbs straight into the bowl. The most common undermount sink dimensions are 18 by 32 inches (46 by 81 cm). Installation needs a base cabinet with at least 3/4 inch of depth clearance for the mounting clips and a solid surface counter such as quartz or granite.
Drop-In Sink Dimensions
A drop-in sink sits above the counter and rests on its own rim, which makes it the easiest type to install and replace. Standard drop in sink sizes are 22 by 30 inches (56 by 76 cm) at the outer dimension. Because the rim sits on top, drop-in models work with laminate, tile, and wood counters where undermount clips would not hold.
Farmhouse / Apron Sink Dimensions
A farmhouse sink, also called an apron sink, is wider and deeper than standard models and shows an exposed front panel. Typical farmhouse sink dimensions are 30 to 36 inches wide (76 to 91 cm) with a 10 inch depth (25 cm). This style needs a modified base cabinet, since the apron replaces the top section of the cabinet face.
How to Measure for a Kitchen Sink
Getting the measurements right is what keeps kitchen sink sizes and your cabinet in sync. Knowing how to measure kitchen sink openings prevents the most common ordering mistake, which is buying a sink that will not drop into the counter or clear the plumbing. Work through these four steps before you buy.
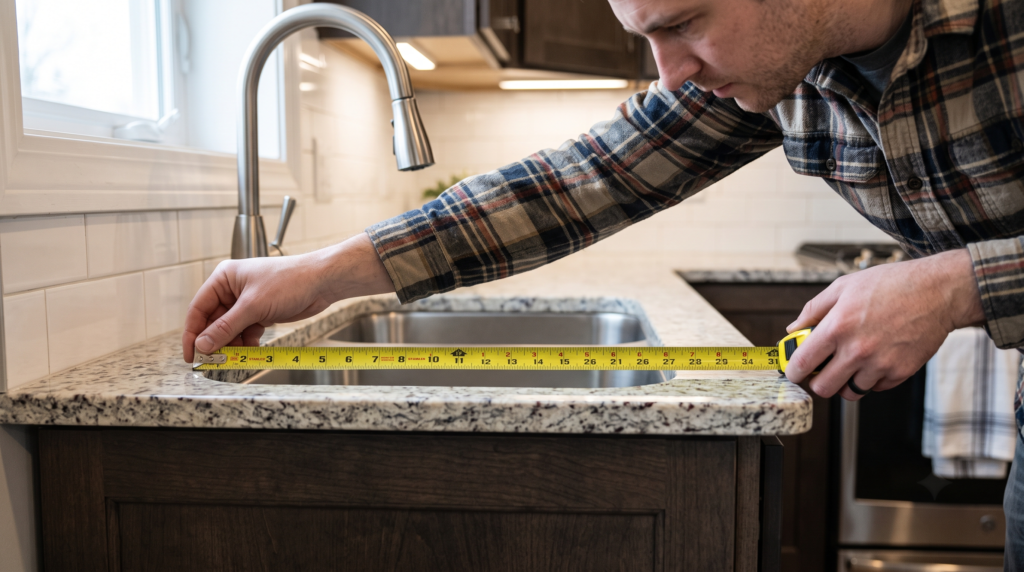
First, measure the countertop cutout rather than the outer rim of your old sink. The cutout is the actual hole the sink drops into, and it drives compatibility more than the sink’s total footprint.
Second, check cabinet width against sink width. Your sink should sit at least 2 inches narrower than the base cabinet so the rim and mounting hardware have room. A 30 inch sink, for example, wants a base cabinet of 33 inches or more.
Third, measure depth against the plumbing clearance inside the base cabinet. Deep bowls look great but can crowd the garbage disposal, drain, and any pull-out storage below the sink.
Fourth, confirm bowl depth against your drain position. A bowl that sits too low relative to the drain line can slow drainage over time.
One more check saves trouble later. Count the faucet and accessory holes you need, because a sink drilled for one faucet will not accept a separate soap dispenser or air gap without extra holes. Recording every number as part of your sink size for kitchen cabinet planning keeps the full order consistent from counter to cabinet.
Kitchen Sink Size and Cabinet Width: What You Need to Know
Choosing the right sink size for kitchen cabinet fit starts with the cabinet, since cabinet width sets the ceiling on the sink you can install. A reliable rule of thumb is that a 30 inch single bowl sink fits a 33 inch base cabinet or wider, while a 33 inch double bowl needs a 36 inch cabinet at minimum. Skipping this check is the fastest route to a sink that binds against the cabinet sides.
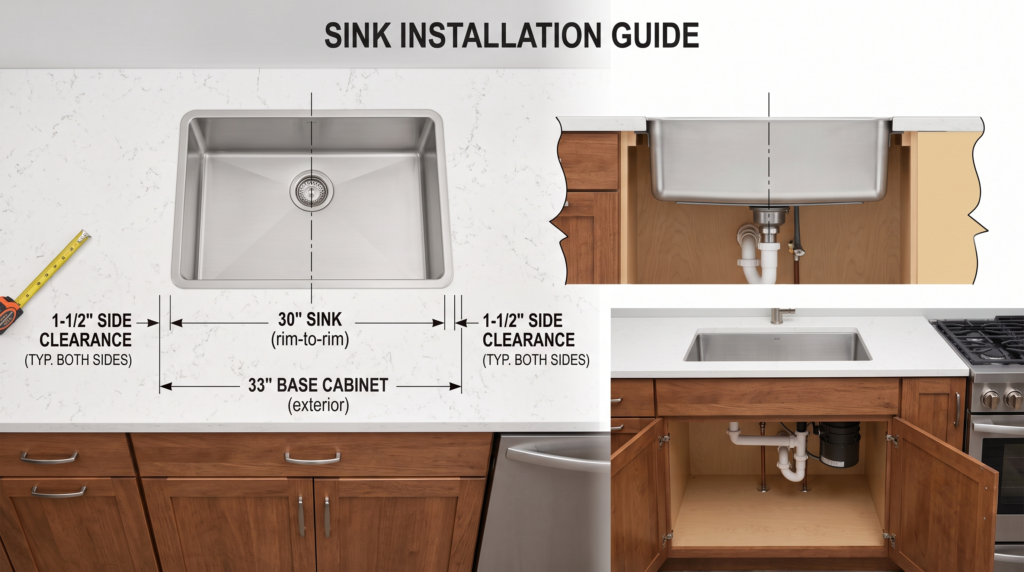
Kitchen sink width and cabinet width are linked because the cabinet has to house the bowl, the mounting hardware, and the plumbing at once. Crowd any one of those and installation turns difficult.
Corners and islands change the math. A corner sink base often carries a smaller usable opening than its face width suggests, so measure the true internal clearance rather than the door width. An island gives you freedom on width but still needs plumbing routed to the drain, which can limit how far the sink sits from the wall.
Cabinet manufacturers like Parlun pre-specify sink openings for specific sink models, so the base cabinet arrives already sized for the sink you plan to fit. That removes guesswork on site and cuts the risk of a return. When your standard kitchen sink size is locked in early, the cabinetry and the sink cutout line up on the first try. If your layout includes a second prep basin, our guide to a kitchen island with a sink covers the extra clearances that setup needs.

Custom Kitchen Sinks and Cabinetry from Parlun
Parlun supplies kitchen cabinetry, including base cabinets pre-sized for specific sink configurations, so you never have to reverse engineer a cabinet to fit a sink you already bought. Sinks and base cabinets can be ordered together as one package, which keeps kitchen sink sizes and cabinet openings matched from the start.
As a manufacturer of kitchen cabinets from China, Parlun ships to builders, designers, and homeowners worldwide with factory-direct pricing on full kitchen cabinetry runs. Whether the project calls for a single compact basin or a wide farmhouse setup, the sink opening is built to the exact model you select.
A free 3D design service lets you preview the sink, cabinet, and surrounding layout before anything is produced, so you confirm fit and finish up front rather than after delivery. Send your measurements and preferred sink type, and the design team returns a rendered layout with the openings already sized.
Use this quick reference to compare standard kitchen sink sizes by type, with depth and the minimum base cabinet each one needs.
|
Sink Type |
Standard Width |
Depth |
Minimum Cabinet Width |
|---|---|---|---|
|
Single bowl |
24 to 30 in (61 to 76 cm) |
8 to 10 in (20 to 25 cm) |
33 in (84 cm) |
|
Double bowl |
30 to 36 in (76 to 91 cm) |
8 to 10 in (20 to 25 cm) |
36 in (91 cm) |
|
Undermount |
18 x 32 in (46 x 81 cm) |
8 to 10 in (20 to 25 cm) |
36 in (91 cm) |
|
Drop-in |
22 x 30 in (56 x 76 cm) |
8 to 9 in (20 to 23 cm) |
33 in (84 cm) |
|
Farmhouse / apron |
30 to 36 in (76 to 91 cm) |
10 in (25 cm) |
36 in (91 cm) |