The standard kitchen countertop height is 36 inches (91.5 cm) in the United States and around 90 cm across most of Europe and Australia. That single figure works for the majority of kitchens, but it is not the only correct answer. Determining the perfect countertop height comes down to the kitchen type, the height of its users, and the specific tasks performed there, such as daily prep, casual dining, or baking. This guide sets out every standard measurement in inches and centimetres so you can specify cabinets, islands, and bars with confidence.
Standard Kitchen Countertop Height (Inches and Centimetres)
The standard kitchen counter height is 36 inches, or 91.5 cm, in the USA and Canada. For those designing by the metric system, the standard kitchen counter height cm measurement used in most European and Australian kitchens sits slightly lower at 90 cm. This measurement has become the default for a simple reason: it suits a person of average height working while standing upright, with elbows bent slightly and no need to hunch over or reach up.
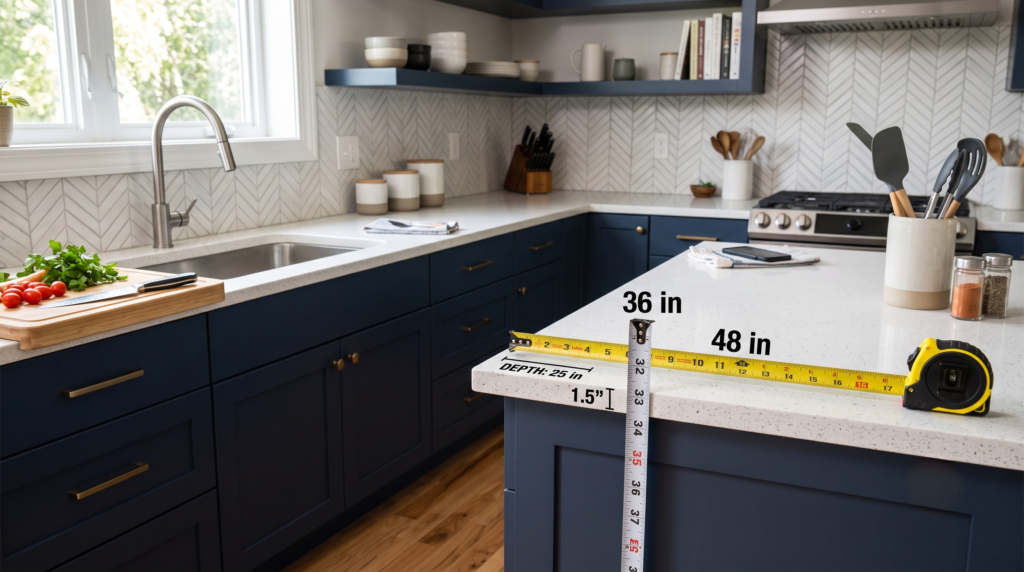
That 36-inch figure is measured from the finished floor to the top of the worktop, and it is really the sum of three parts. A base cabinet carcass is typically around 34.5 inches tall, a countertop adds roughly 1.5 inches, and a recessed toe kick at the bottom lets your feet tuck under the cabinet so you can stand naturally at the surface. Worktop thickness varies too, because a thick stone slab or a waterfall edge can nudge the finished height up slightly, so it is always worth confirming the exact build-up before ordering.
The countertop height standard inches figure of 36 inches is a convention rather than a rule. It holds up well because appliances are built around it: dishwashers, freestanding ranges, and under-counter fridges are all sized to slot neatly beneath a 36-inch surface. Break too far from the standard without planning and you can end up with an appliance that no longer fits flush with the run.
If you are noticeably taller or shorter than average, there is a quick test for a comfortable counter height. Stand upright and let your arms hang, then bend your elbows to 90 degrees. A work surface sitting two to three inches below your bent elbows is usually the sweet spot, high enough to protect your back yet low enough to give you leverage for chopping and mixing.
It is also worth thinking about the surfaces attached to the counter. A standard backsplash reveal, an upstand, or a raised bar section all read from the same finished countertop height, so a change of a few centimetres ripples through the whole design. Planning the height up front keeps splashbacks, tiling, and appliance panels aligned rather than leaving you to correct small gaps once the units are installed.
Use the table below as a fast reference across the most common surfaces:
|
Countertop type |
Height (inches) |
Height (cm) |
|---|---|---|
|
Standard kitchen counter (US/Canada) |
36 in |
91.5 cm |
|
European / Australian counter |
35.4 in |
90 cm |
|
Kitchen island (standard) |
36 in |
91.5 cm |
|
Bar height island |
42 in |
106 cm |
|
Baking / lower work zone |
32–34 in |
81–86 cm |
|
ADA accessible work surface |
28–34 in |
71–86 cm |
Kitchen Island Height: Standard vs Bar Height
Kitchen island height is where most people start weighing their options, because an island can be a pure work surface, a seating spot, or both at once. The right choice comes down to how you plan to use the island day to day, and getting it right early keeps stool selection and sightlines simple later on.
Standard Kitchen Island Height
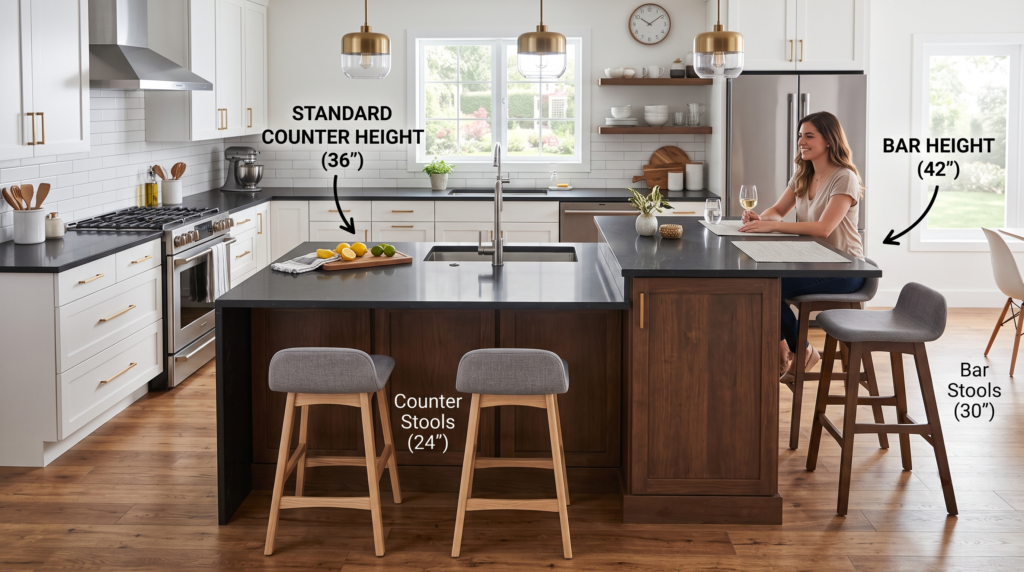
A standard kitchen island height matches the surrounding counters at 36 inches (91.5 cm). This is the best choice when the island is primarily a work surface for prep, plating, or extra landing space. Keeping the island level with your main runs also creates one continuous working height across the whole kitchen, which makes prepping and moving between zones feel seamless.
Bar Height Island
A bar height island is raised to 42 inches (106 cm). This taller bar counter height suits islands built mainly for seating, where guests can perch on stools while you cook or serve. The extra six inches also hides everyday clutter behind a raised lip, which is why bar-height overhangs remain popular in open-plan homes where the kitchen is on full view.
Counter Height for Seating
Match your stools to the seating counter height. A 36-inch island needs counter-height stools with a 24–26 inch seat, while a 42-inch island needs taller bar stools with a 28–30 inch seat. Allow roughly 12 inches of knee clearance beneath the overhang and about 24 inches of width per person so everyone can sit comfortably.
The Best Counter Height for Baking
Serious bakers often want a surface lower than the kitchen standard. The best counter height for baking is usually 32 to 34 inches (81 to 86 cm), a few inches below the standard countertop height. A lower surface lets you get above the dough and use your body weight to knead, roll, and press, instead of pushing down with raised, tired shoulders.

The logic is straightforward: kneading and rolling are downward tasks. At a standard 36 inches, most people work with lifted shoulders and bent wrists, which becomes tiring over a long baking session and can strain the lower back. Dropping the surface a few inches brings your forearms into a stronger, more natural line and gives you far better control over the dough.
You rarely need to lower an entire kitchen to gain this benefit. A dedicated baking station, such as one lower cabinet run, a pull-out board, or a drop-down section of an island, delivers the ideal kitchen bench height for pastry work while the rest of the kitchen stays at the standard. A cool marble or quartz insert on this section is a bonus, since it helps butter-based doughs stay firm while you work.
If you bake often but do not have space for a separate zone, a pull-out or fold-down worktop built into a base cabinet is a neat compromise. It sits at the lower baking height when you need it and disappears when you do not, so you keep the ergonomic benefit without giving up any everyday counter space.
ADA-Compliant Countertop Heights
ADA-compliant countertop heights sit lower than the standard kitchen counter height to accommodate wheelchair users. Under the Americans with Disabilities Act, an accessible work surface should fall between 28 and 34 inches (71 to 86 cm), with clear knee space underneath so a person can roll up to the counter and work face-on rather than reaching across from the side.
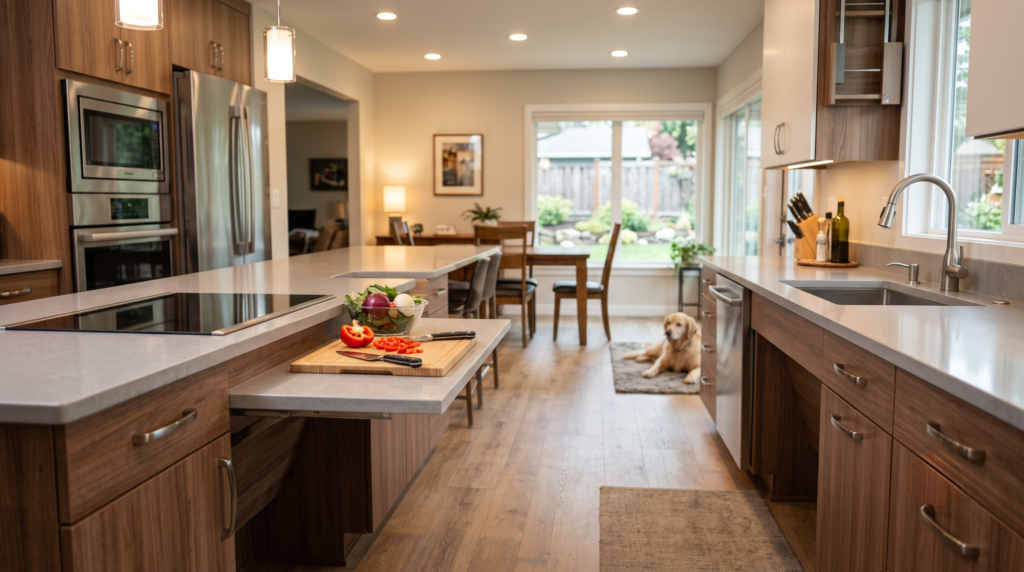
These heights matter well beyond private homes. Commercial kitchens, multi-family and rental housing, healthcare settings, and hospitality projects often have to meet accessibility requirements, and a 34-inch maximum work surface with open knee clearance is a common specification. Many accessible layouts also include a run of counter with an open base or removable cabinetry so the space can adapt to different users.
Even outside code-driven projects, lower and mixed-height surfaces simply make a kitchen usable for more people. Because ADA and comparable accessibility standards call for non-standard measurements, they are far easier to achieve with custom cabinetry built to a specified countertop height than with fixed, off-the-shelf units that only come in one size.
How Parlun Custom Cabinets Are Built to Your Height
Every measurement in this guide is a starting point, not a limit. Because Parlun builds all of its cabinets to custom specifications, your countertop height can be set to whatever suits the people who actually use the kitchen, not just the industry average that off-the-shelf units are forced to follow.
That flexibility covers a lot of real-world needs. Taller homeowners can raise base cabinets to 38 or 39 inches to protect their backs. Accessible projects can drop work surfaces into the ADA range with proper knee clearance. And a single kitchen can mix heights across zones, combining a standard 36-inch main run, a lowered baking station, and a 42-inch bar counter, all built to match in finish, colour, and hardware.
As a custom kitchen cabinets manufacturer, Parlun supplies builders, interior designers, and homeowners worldwide, shipping a large volume of kitchen cabinets from China to projects across North America, Europe, Australia, and more. If you are planning a kitchen and want cabinets built to your exact heights, explore our kitchen cabinets range or book a free design consultation.