A corner pantry turns one of the most awkward spaces in a kitchen into its most useful storage zone. The corner is typically dead space, occupied by an inaccessible cabinet or left blank behind a wall. Converting it into a proper pantry, whether a walk-in room or a well-fitted cabinet, puts that footprint to work with visible, organised storage that is far more accessible than standard base cabinets. The difference is in the planning: a corner pantry done well is one of the most practical upgrades a kitchen can have. Done poorly, it becomes a dark recess that nobody uses. This guide covers every type, dimensions, door choices, fittings and the most common planning mistakes.
Quick Summary of Corner Pantry Ideas
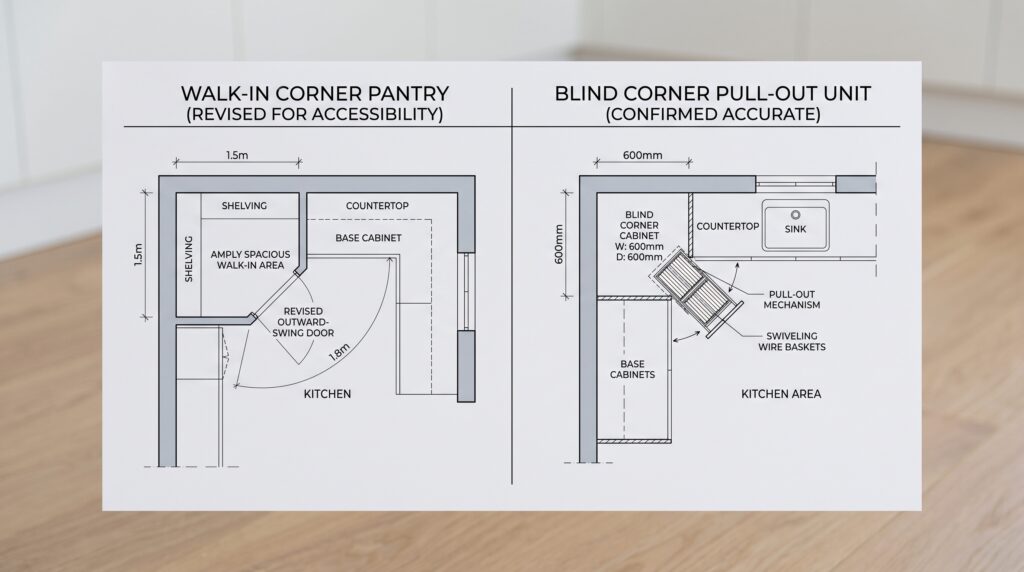
The best corner pantry type depends entirely on the available footprint. A walk-in corner pantry needs a minimum of around 1.5 by 1.5 metres of internal floor space and suits medium to large kitchens. A tall corner pantry cabinet delivers useful storage in a much smaller footprint and suits apartments and compact kitchens. An L-shaped pantry is the highest-capacity option for large kitchens with enough corner real estate. For kitchens working with an existing blind corner, a well-fitted pull-out system converts a difficult recess into usable storage without a full renovation.
The most critical planning decisions are the doorway width, the aisle clearance inside a walk-in, and the shelf depth. Shelves deeper than 400 mm push items out of sight. A door narrower than 750 mm makes access difficult when carrying items. Getting these dimensions right before building is far easier than correcting them afterwards. Lighting inside is non-negotiable for any enclosed pantry.
Corner Pantry Types
Walk-In Corner Pantry
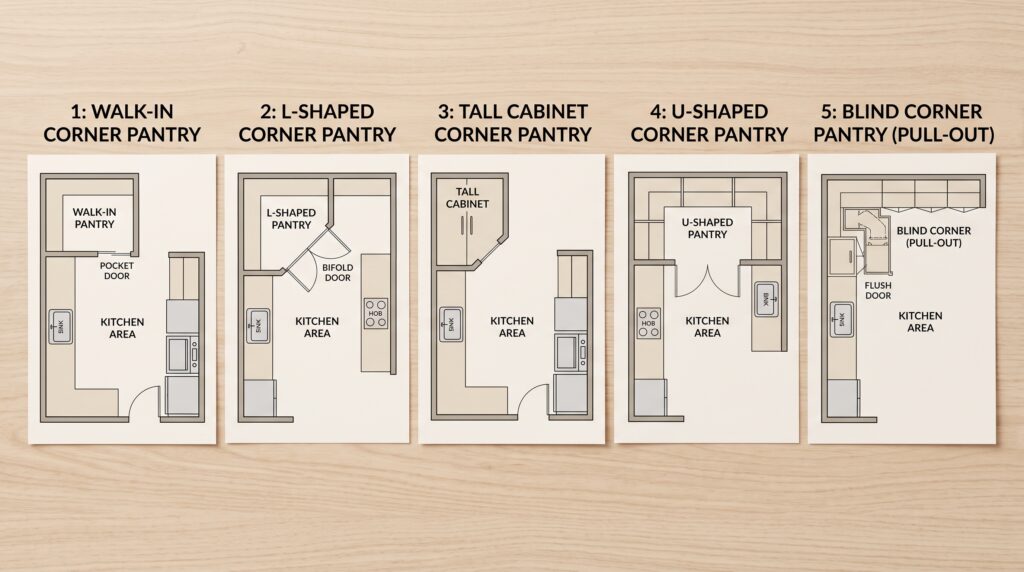
A walk-in corner pantry is a dedicated room accessed through a doorway in the kitchen wall. It occupies the corner as a square or near-square room, with shelving running along two or three walls. The main advantage is capacity: a 1.5 by 1.5 metre walk-in holds more than almost any cabinet configuration. Everything is visible, accessible without bending and can be organised by category. The trade-off is the floor space surrendered to the room itself and the doorway it needs.
Tall Corner Pantry Cabinet
A tall corner pantry cabinet is a floor-to-ceiling unit fitted into the corner of the kitchen, accessible from one or two doors at the front. It suits kitchens that cannot give up floor space for a walk-in room. The depth is typically 550 to 600 mm, which is standard kitchen cabinet depth, and the internal shelving can be fitted with adjustable shelves or pull-out systems to maximise access.
L-Shaped Corner Pantry
An L-shaped corner pantry uses the corner as the junction between two runs of shelving or cabinetry, typically housed in a dedicated room or a large recess. This configuration maximises the use of both walls meeting at the corner and is the highest-capacity option for kitchens with enough space. Internal corner pull-outs or a diagonal shelf arrangement handle the corner junction itself.
Blind Corner Pantry
A blind corner pantry uses the existing corner where one cabinet is partially hidden behind another. In its basic form, the blind corner is among the least efficient cabinet configurations in a kitchen. Fitted with a magic corner pull-out, carousel or swing-out shelving system, the same space becomes genuinely usable. This is the most practical option for retrofitting an existing kitchen without structural change.
Appliance Pantry
An appliance corner pantry is a tall cabinet or small walk-in designed to house countertop appliances such as a toaster, kettle, coffee machine or stand mixer. It includes an electrical outlet inside, adequate ventilation for steam-generating appliances and a work surface at bench height so appliances can be used in place rather than carried out.
|
Type |
Space Required |
Storage Capacity |
Accessibility |
Best For |
|---|---|---|---|---|
|
Walk-in |
Min 1.5 × 1.5 m internal |
Very high |
Excellent: step inside |
Medium to large kitchens |
|
Tall corner cabinet |
Standard corner depth |
Medium |
Good from front |
Small to medium kitchens |
|
L-shaped |
Medium to large footprint |
High |
Good with lighting |
Large kitchens |
|
Blind corner |
Existing corner |
Low without pull-outs |
Poor without fittings |
Existing kitchen retrofits |
|
Appliance pantry |
Standard depths |
Medium |
Good from front |
Appliance storage and use |
Corner Pantry Dimensions and Clearances
Getting the dimensions right before work starts is the single most important step in a corner pantry project. Most problems with corner pantries, poor access, unusable back corners, difficult doors, trace back to measurements that were not checked before installation.
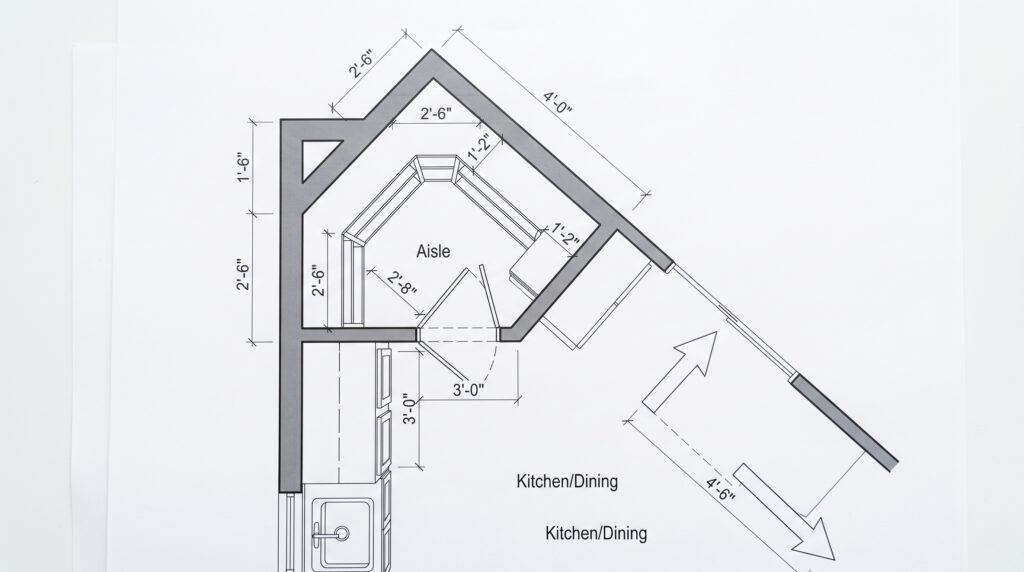
Footprint. A walk-in corner pantry needs a minimum internal floor area of around 1.2 by 1.2 metres to be usable, though this is the absolute minimum. A comfortable working size is 1.5 by 1.5 metres or larger. Anything smaller becomes difficult to use with both hands full and does not provide enough wall length for meaningful shelving.
Aisle width. The clear aisle inside a walk-in pantry should be at least 900 mm wide. This allows an adult to enter, turn and retrieve items without feeling cramped. A 1,000 mm clear aisle is noticeably more comfortable for daily use.
Doorway. The pantry door opening should be at least 750 mm wide, with 800 to 900 mm preferred. A narrow doorway of 600 to 650 mm makes entry awkward, particularly when carrying grocery bags or large containers. This is one of the most commonly underspecified dimensions.
Swing clearance. A hinged door needs at least 900 mm of clear floor space in front of the opening to swing fully clear. In a tight kitchen corridor, this clearance often determines whether a hinged door is practical at all or whether a bifold or sliding option is needed.
Shelf depth. Standard pantry shelf depth is 300 to 400 mm (12 to 16 inches) for most dry goods. Shelves deeper than 450 mm push items out of sight and into the back of the shelf where they are forgotten. Reserve deeper shelves of 450 to 600 mm for the lowest level only, where large items such as bulk packaging and large bottles can be stored accessibly.
Dimensions Checklist
Corner Pantry Door Options
The door choice affects daily usability more than most people expect at the planning stage. The swing, the seal and the width all matter, and in a corner location the available floor clearance often narrows the options before aesthetics are considered.
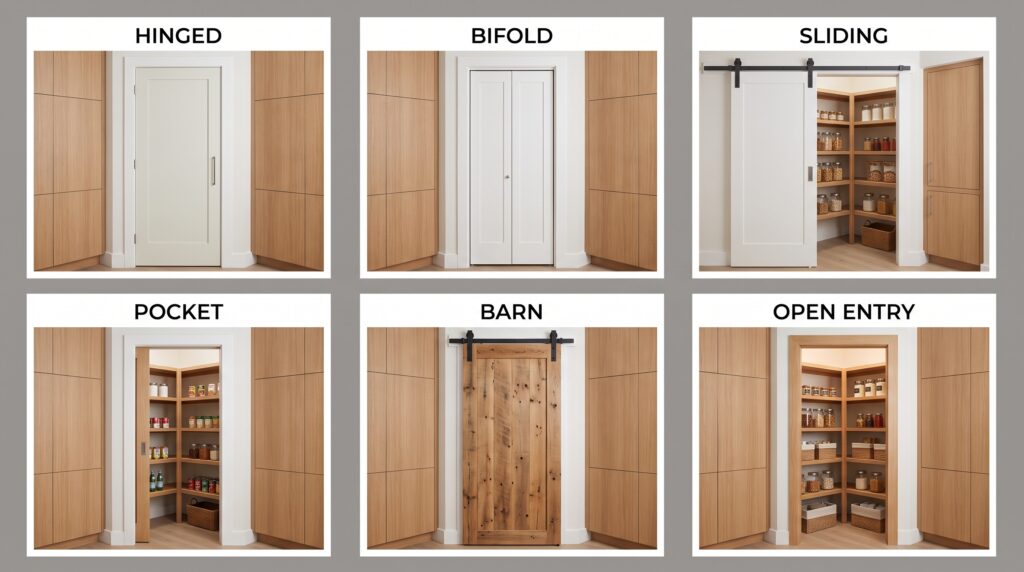
Hinged door. A single solid hinged door is the most practical and airtight option where swing clearance is available. It provides the best seal for temperature and odour control and is the simplest to maintain. A wide single door of 800 to 900 mm or a pair of narrower doors both work well.
Bifold door. A bifold door folds in half as it opens, using roughly half the swing clearance of a solid hinged door. It suits corridors and galley kitchens where a full swing would block the work aisle. It is slightly less robust than a solid door over time and provides a smaller opening width.
Sliding door. A sliding door moves horizontally along a track and requires no floor clearance at all for operation. The limitation is that it can only fully open one side at a time, which halves the effective opening width. Wall space alongside the pantry opening is needed for the door to travel into.
Pocket door. A pocket door slides entirely into the wall cavity, leaving the opening completely clear when open. It requires a wall thick enough to house the door and adds cost to the build. It is the best space-saving option in a tight kitchen but the most expensive to install and the hardest to repair if the mechanism fails.
Barn door. A barn door slides on an external track mounted above the opening. It has a decorative character that suits certain kitchen styles. It needs wall space beside the opening equal to the door width and does not seal as tightly as a hinged or pocket door.
Open pantry. Removing the door entirely, or using a curtain or blind, eliminates all swing and slide considerations. Everything inside is immediately visible. This works well in a well-organised and well-lit pantry but means contents are exposed to kitchen dust and odours.
Shelving Drawers Lighting and Electrical
The internal fittings determine whether a corner pantry is genuinely useful or just a large empty box. The most important decision is adjustable shelving, which allows the pantry to be reconfigured as storage needs change.
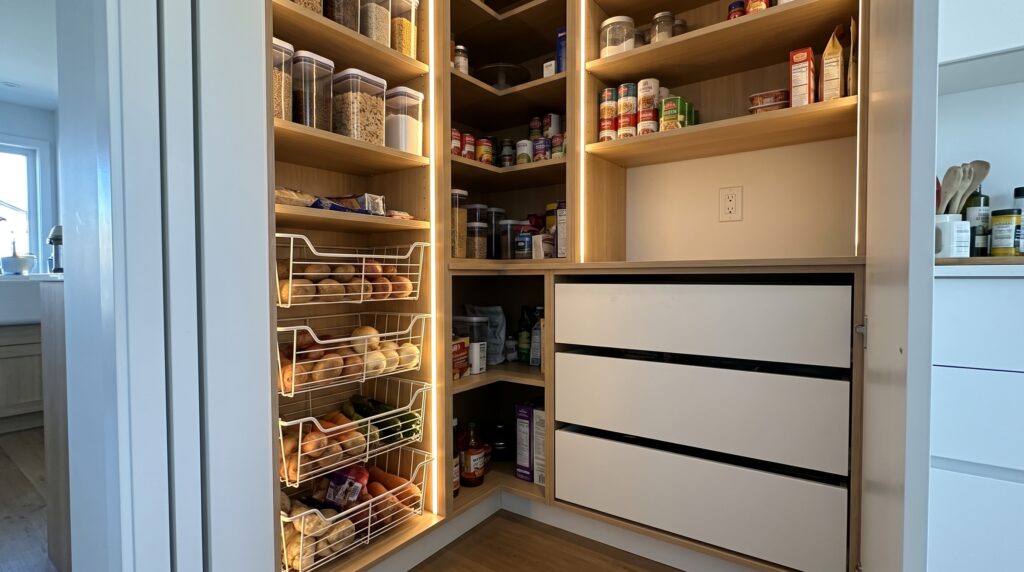
Shelving. Adjustable shelves at 100 to 150 mm increments allow the pantry to accommodate items of varying heights without wasting vertical space. Fixed shelves are less flexible and often result in tall items being forced to stand at an angle. Full-width shelves across the back wall and single-depth shelves along the side walls provide the most usable configuration.
Pull-outs and drawers. A deep drawer at the base of the pantry, around 200 to 300 mm high, is ideal for large bottles, produce bags and oversized containers. Pull-out wire baskets and sliding shelves make the rear of deep shelves accessible. For a blind corner, a pull-out carousel or swing-out magic corner system is the only way to make rear storage genuinely usable.
Lighting. A pantry without internal lighting is a pantry that stops being used. An LED ceiling fixture or LED strip lights along the front edge of each shelf provide the best visibility. Motion-activated LEDs remove the need for a separate switch and are inexpensive to install. Plan the lighting circuit before walls are closed.
Electrical outlet. A single double outlet positioned roughly 900 mm from the floor inside the pantry allows countertop appliances to be used in place. Ensure the circuit is appropriately rated and that the outlet is not placed directly below a shelf where steam from a kettle would be directed. A ventilation gap above the appliance zone is recommended.
Small Corner Pantry Ideas
A small kitchen cannot give up floor space for a walk-in pantry, but the corner is still worth converting into something more useful than a standard blind corner cabinet.
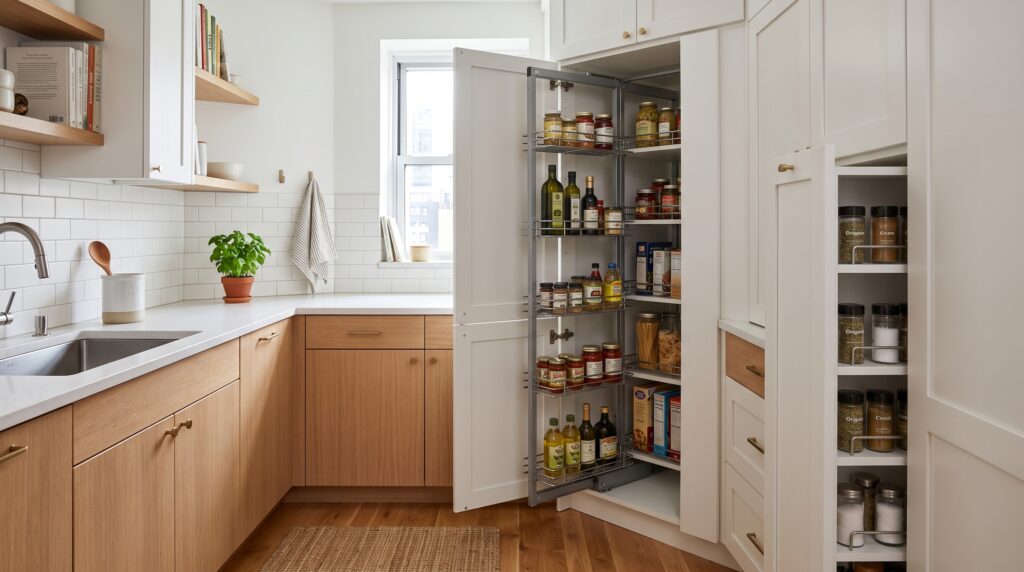
A tall corner pantry cabinet, floor-to-ceiling at standard kitchen depth, fits into the corner footprint without any additional room. Fitted with a bifold door and adjustable shelving inside, it provides significantly more usable storage than the equivalent volume of base and wall cabinets. For corner kitchen cabinet ideas in tighter layouts, this is often the most practical starting point.
A pull-out tower is a narrow, floor-to-ceiling unit that slides out from the corner like a drawer. It makes use of the space beside a larger cabinet and suits gaps of 150 to 300 mm that would otherwise be wasted. Multiple shelves across its depth give useful dry goods storage in a very small footprint.
A correctly fitted blind corner cabinet with a pull-out carousel or magic corner system can double the accessible storage in an existing corner without any structural change. The key is choosing a mechanism with full extension so that rear shelves are reachable, not just visible.
Keep the pantry access clear of the main work aisle. A door that swings into the cooking or preparation zone undermines the benefit of the extra storage.
How to Organize a Corner Pantry
Organisation turns a well-built pantry into a well-used one. The principle is simple: store items at the height that matches how often you reach for them.
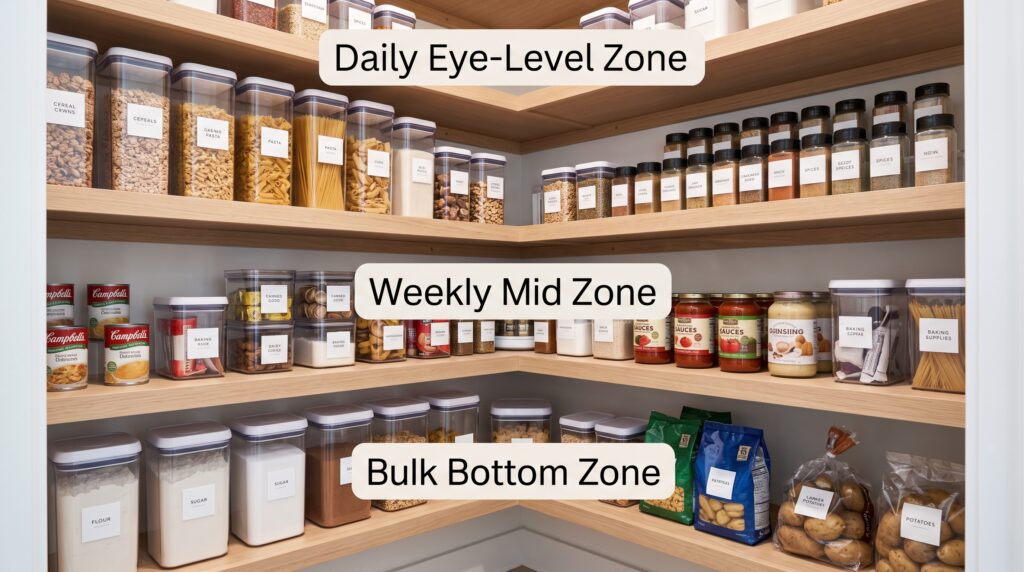
Zone layout. Divide the pantry into three vertical zones. The prime reach zone, roughly 900 to 1,500 mm from the floor, is for daily use items: cooking oils, spices, frequently used tins and packets. The upper zone above 1,500 mm suits items used less often, including backup stock, tall bottles and seasonal items. The lower zone below 900 mm is best for heavy items, bulk packaging, large jars and items that need stability rather than easy reach.
Shelf organisation. Keep one category per shelf where possible and label the front edge of each shelf so that items are returned to the correct position. Clear containers allow you to see stock levels without pulling items forward. Shelf risers turn a single shelf into two tiers and are particularly useful for tins, spice jars and small packets.
Pantry Zone Layout
|
Zone |
Height from Floor |
Best For |
|---|---|---|
|
Top |
Above 1,800 mm |
Rarely used items, overflow stock |
|
Upper |
1,500–1,800 mm |
Weekly use, tall bottles, backup items |
|
Eye level |
900–1,500 mm |
Daily use, most-reached items |
|
Lower middle |
500–900 mm |
Heavy cans, root vegetables, large jars |
|
Bottom |
Below 500 mm |
Bulk packs, large bottles, heavy stock |
Keep heavy items low and frequently used items at eye level. Reassess the organisation every few months as shopping habits change.
Common Corner Pantry Design Mistakes
Shelves that are too deep are the most common planning error. Standard pantry shelves should be no deeper than 400 mm for items other than the lowest shelf. Deeper shelves create a back zone where items are placed once and not seen again until the pantry is cleared out.
A door opening narrower than 750 mm creates daily friction. When carrying shopping bags, mixing bowls or large containers, a narrow opening forces a sideways turn on every entry.
No internal lighting is the fastest way to stop using a pantry. A dark corner encourages avoidance. An LED light inside costs very little at the time of build and almost nothing to run.
Poor ventilation becomes a problem over time. A fixed air vent or a gap above the door prevents condensation and food odour build-up, particularly in a pantry that is used for bread, produce or any item that releases moisture.
Blocking the kitchen circulation route is a layout error that appears only once the kitchen is in use. Plan the pantry door swing in relation to the main work triangle before finalising the position.
Build Your Corner Pantry with Parlun Building
Parlun Building manufactures tall pantry cabinets and corner cabinet configurations, available in a range of door styles and internal fitting options. Custom widths, heights and depths are accommodated, and both painted and wood veneer finishes are available. For buyers planning a corner pantry unit or a series of tall pantry cabinets as part of a full kitchen, the Parlun team can discuss dimensions, door options, sample finishes and direct factory pricing. Browse the kitchen cabinets range or get in touch to begin a quotation. For L-shaped kitchen cabinets and full kitchen layouts, the Parlun catalogue covers the full range of configurations.